
Coming soon: Mission Park - Lots!
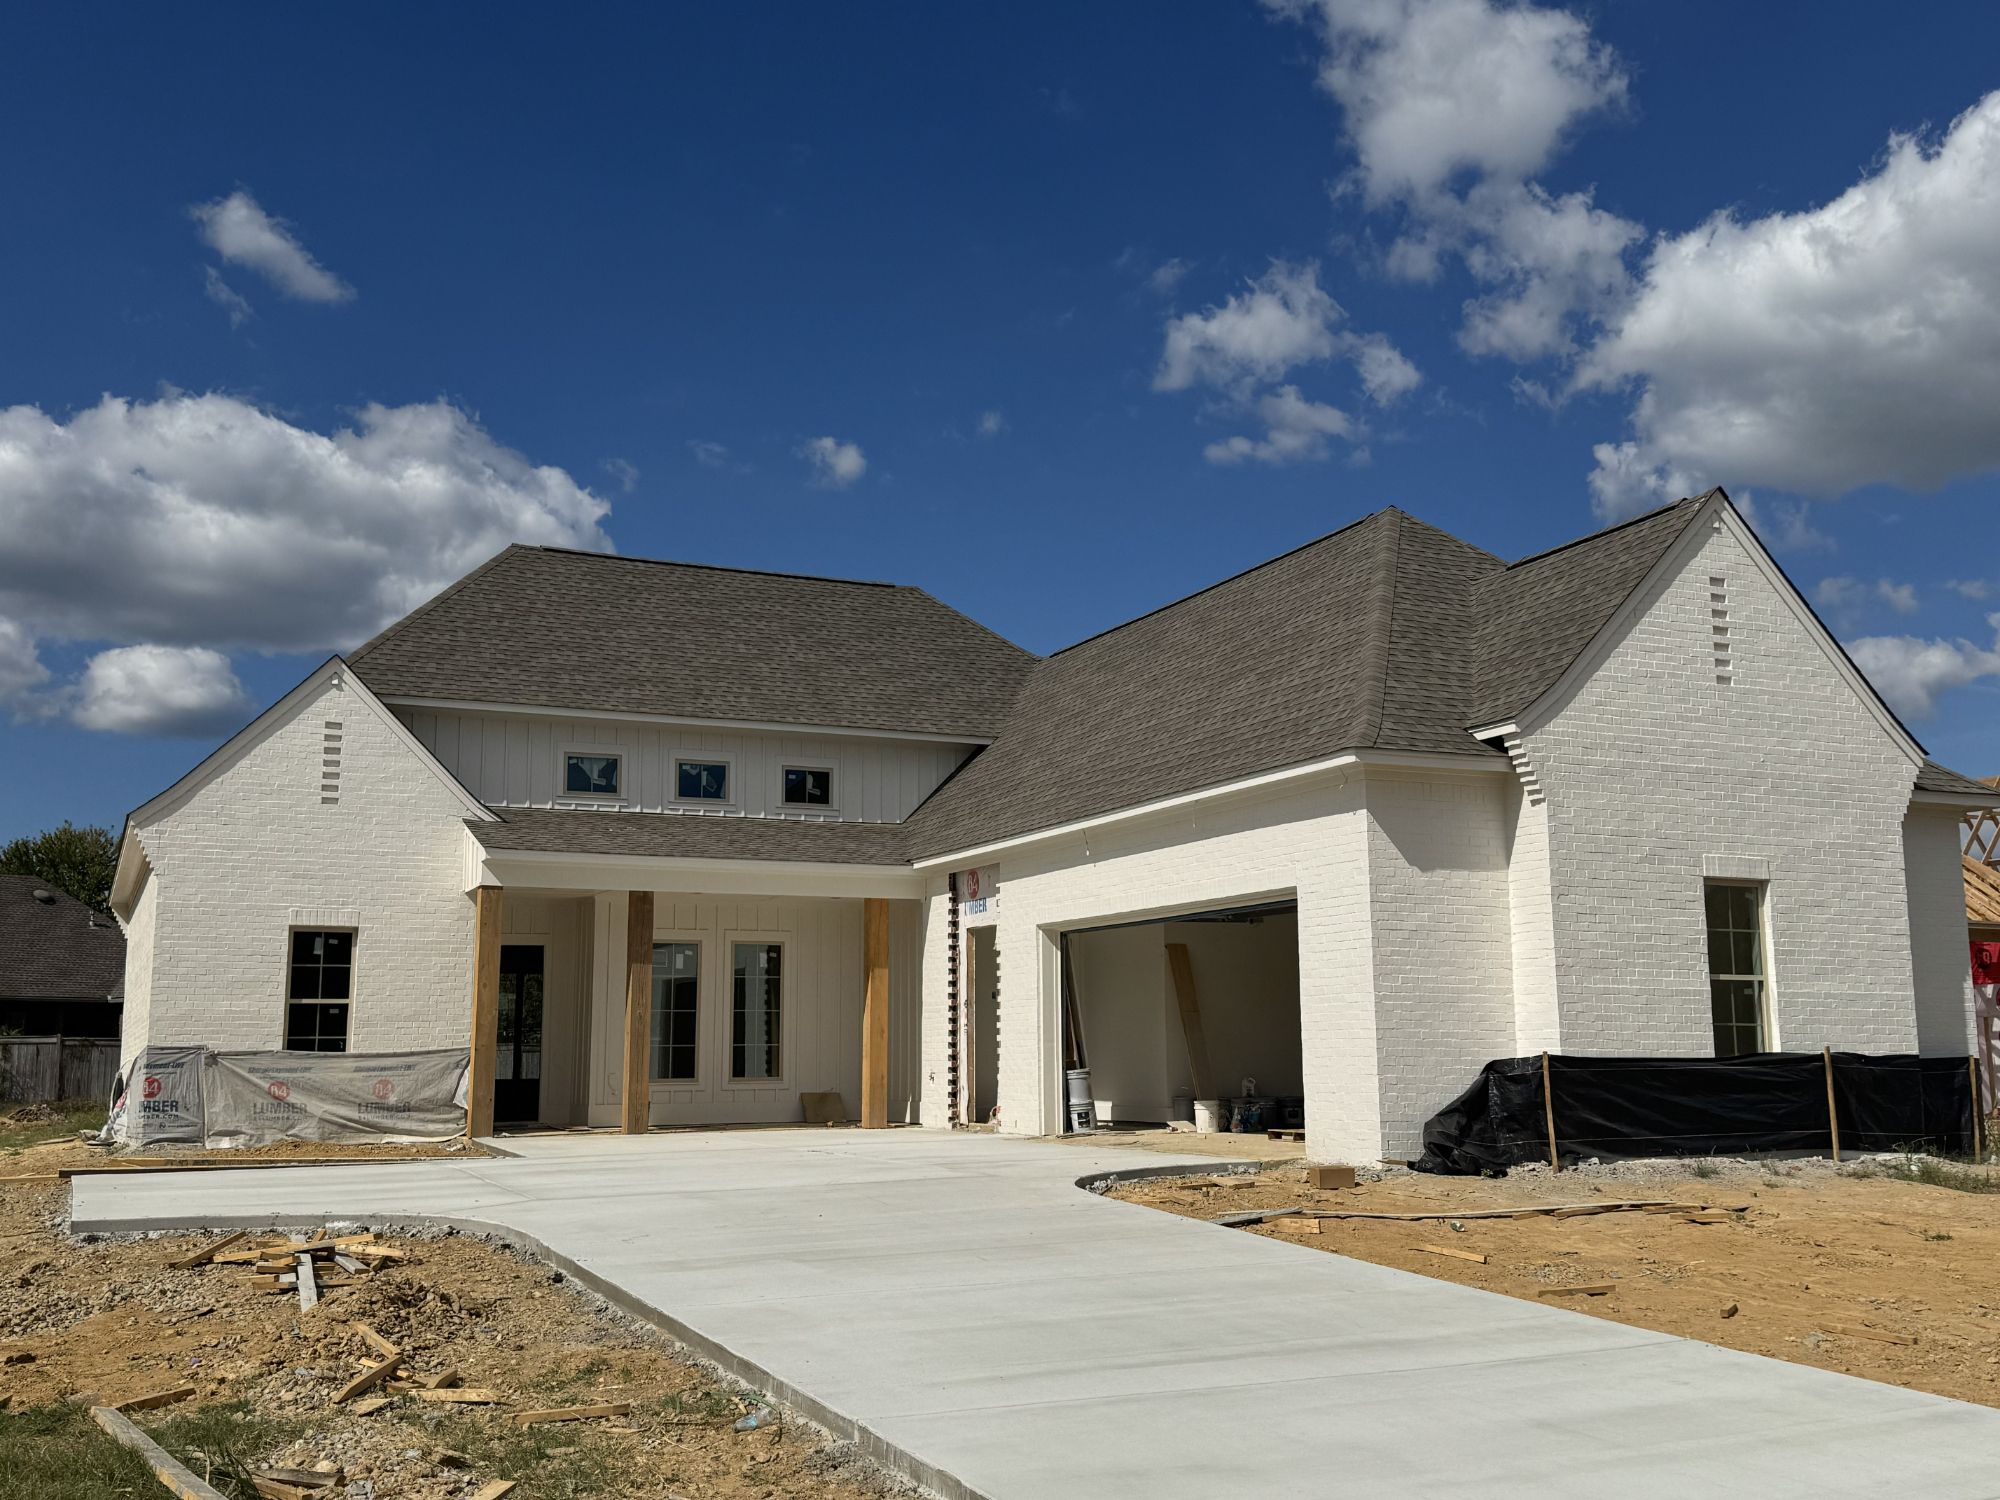
Coming Soon | Lot 8, Mission Park
Thoughtful design, beautiful finishes, and exceptional storage come together in this upcoming four-bedroom, three-bath home with a dedicated office. The open, split floor plan offers three separate sleeping areas, including a fourth bedroom and third bath arranged as a private guest suite.
The kitchen will feature white quartz countertops, stainless steel appliances, a five-burner cooktop, a wall oven and microwave, and a large walk-in pantry. The spacious primary bath is designed for relaxation, with double vanities, a large shower with frameless glass, and a freestanding soaking tub.
Conveniently located off the garage hallway, the office will include built-in cabinets and drawers to keep work and everyday essentials organized. Generous storage throughout adds to the home’s practical appeal.
Overlooking the backyard, a spacious covered patio will feature a beadboard ceiling, ceiling fan, TV hookup, and a gas line for a grill—an inviting setting for outdoor dining, game-day gatherings, or a quiet evening at home. Priced at $479,000
112 Mission Park Drive | Lot 7 | $435,000
3 Bedrooms | 2 Bathrooms | Separate Office | Approximately 1,971 Sq. Ft.
Beautiful new construction by Progressive homes in Mission Park! This thoughtfully designed home features a spacious family room with a fireplace framed by built-ins, a separate office, and wood and tile flooring throughout—no carpet.
The kitchen combines style and function with quartz countertops, a large island, a five-burner cooktop with a custom vent hood, a wall oven and microwave, and a generous walk-in pantry.
The luxurious primary bathroom features a large shower with frameless glass and a freestanding soaking tub. A spacious primary closet with a large built-in double dresser adds exceptional storage.
Enjoy the large covered back patio with a ceiling fan, perfect for relaxing or entertaining. An expanded garage with extra setbacks and a separate storage room provides additional space, while front soffit lighting and exterior uplighting add a welcoming finishing touch.
Located just off Gluckstadt Road near Reunion, this home offers beautiful finishes and practical features designed for everyday living.
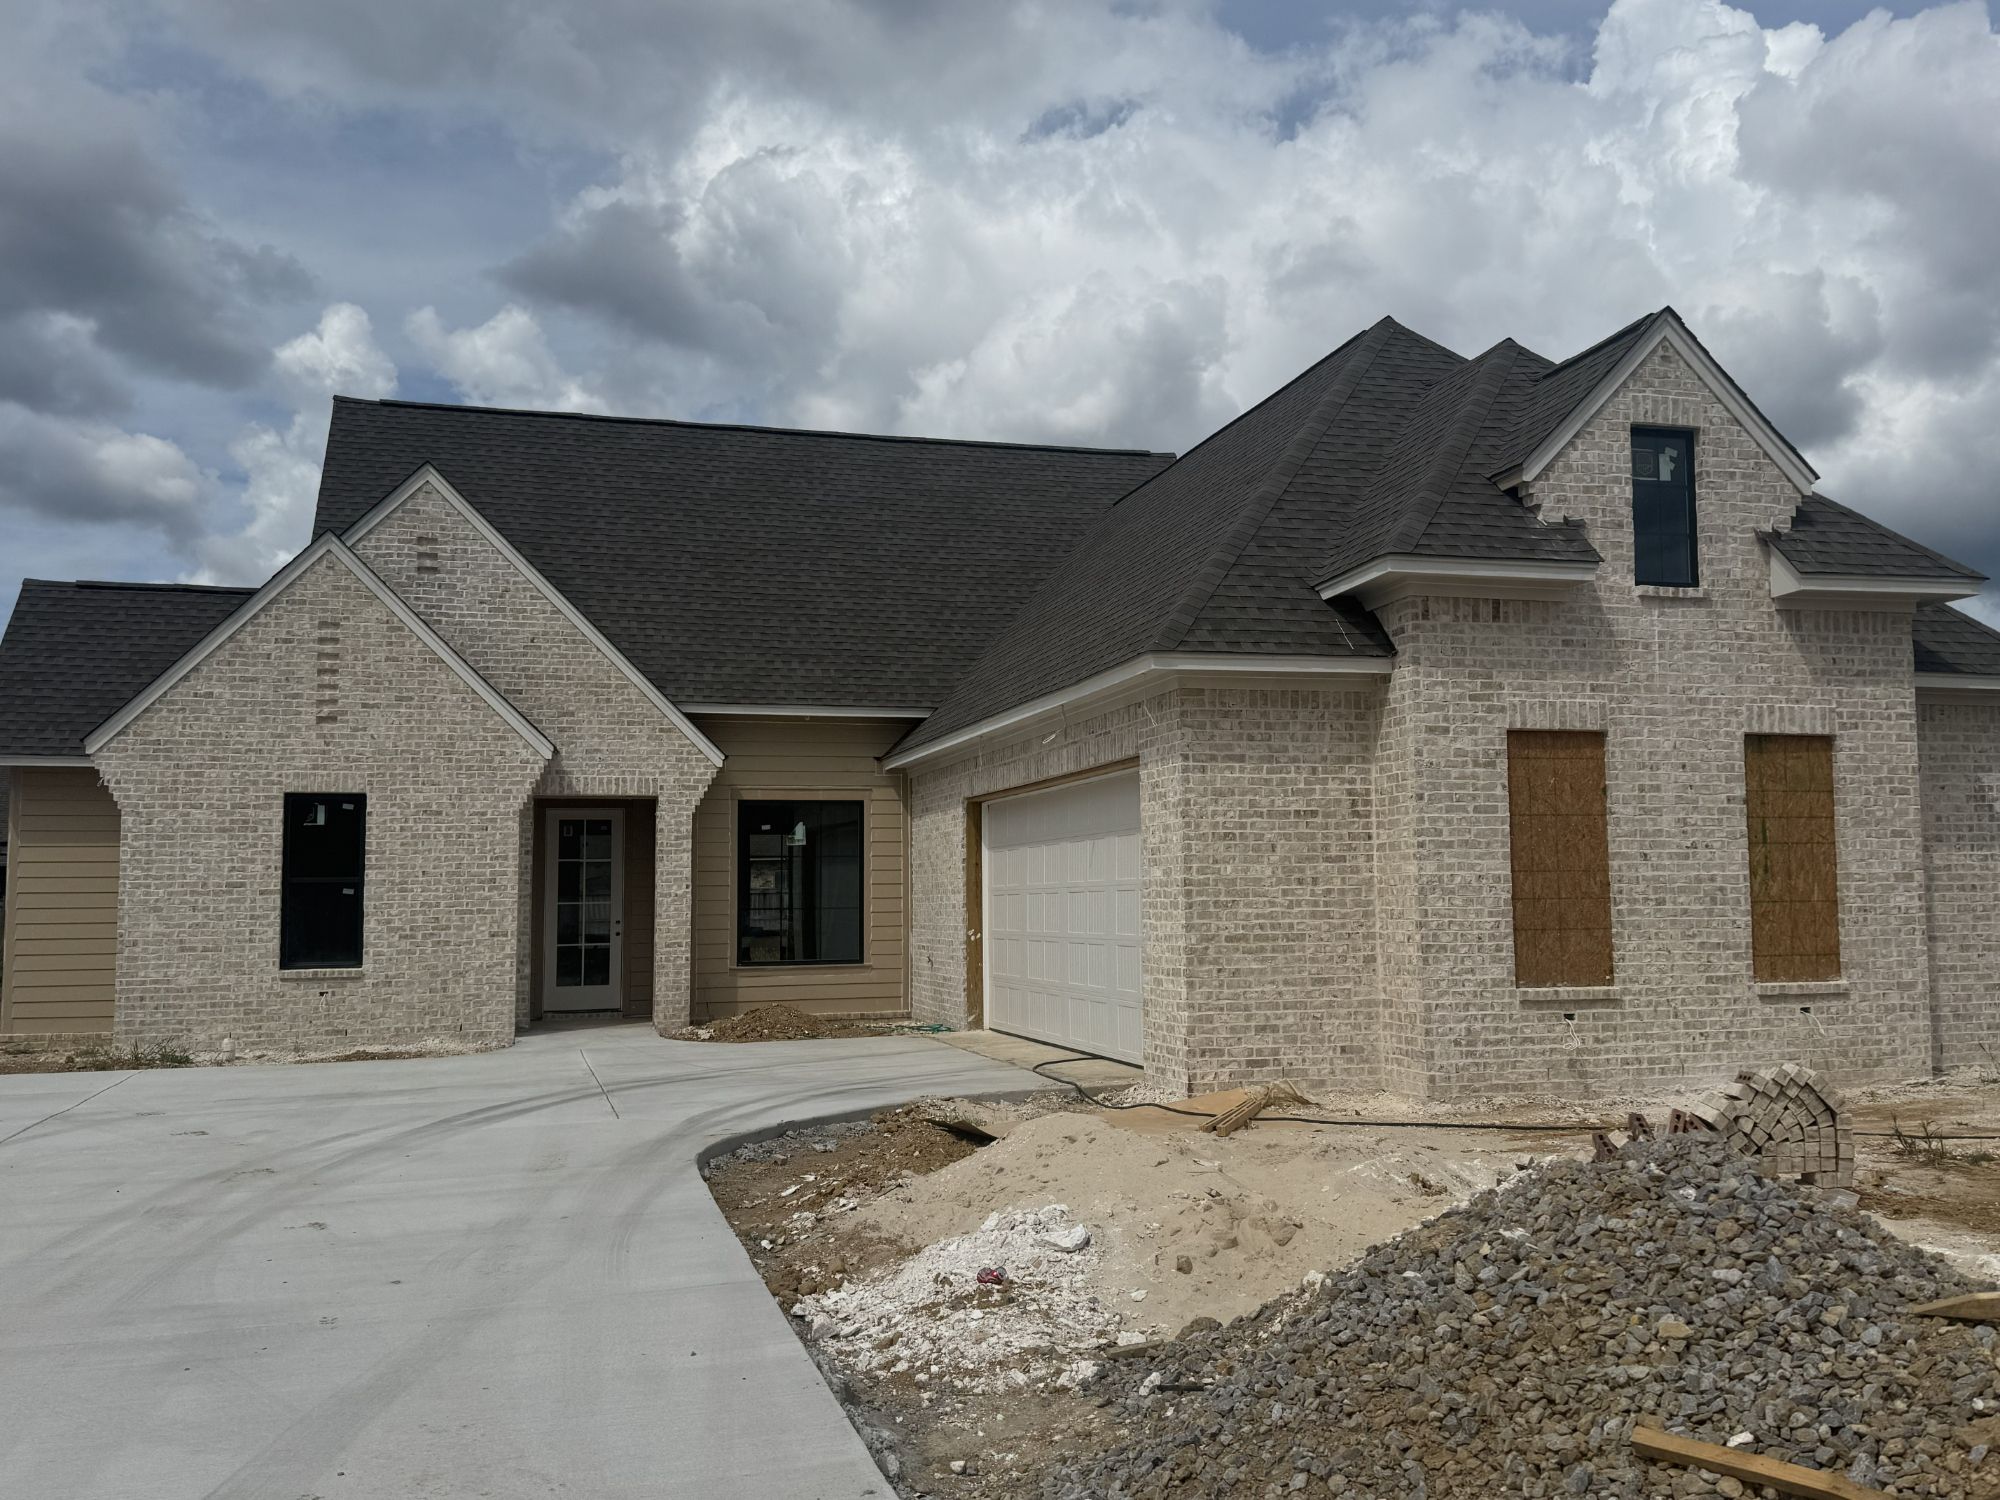
Lot 19 Mission Park | $435,000
3 Bedrooms | 2 Bathrooms | Office | Dining Room
An impressive front elevation with multiple gables and an accent window above the garage sets the tone for this thoughtfully designed new home by Progressive Builders. Inside, spacious bedrooms and abundant natural light create a welcoming atmosphere, while a separate office and dining room provide room to work, gather, and entertain.
The spacious kitchen will feature stainless steel appliances, including a five-burner gas cooktop, wall oven, dishwasher, and microwave. White quartz countertops with subtle veining add an elegant touch, and a large adjoining walk-in pantry offers generous storage. An island with seating defines the kitchen while keeping it connected to the living and dining areas.
A beautiful fireplace framed by built-ins serves as the focal point of the family room. Step outside to a large covered back porch with plentiful space for comfortable seating and a dedicated grilling area, complete with a gas line for your grill.
The spacious primary bedroom leads to a large closet with built-ins and ample hanging space. Direct access from the closet to the laundry room makes everyday chores convenient. A utility sink, cabinets, and a broom closet keep everything organized and within reach.
An extension at the front of the garage provides extra storage—another example of the attention to detail found throughout Progressive Builders’ homes.
Be among the first to enjoy the brand-new Mission Park neighborhood, where beautiful design and everyday convenience come together!
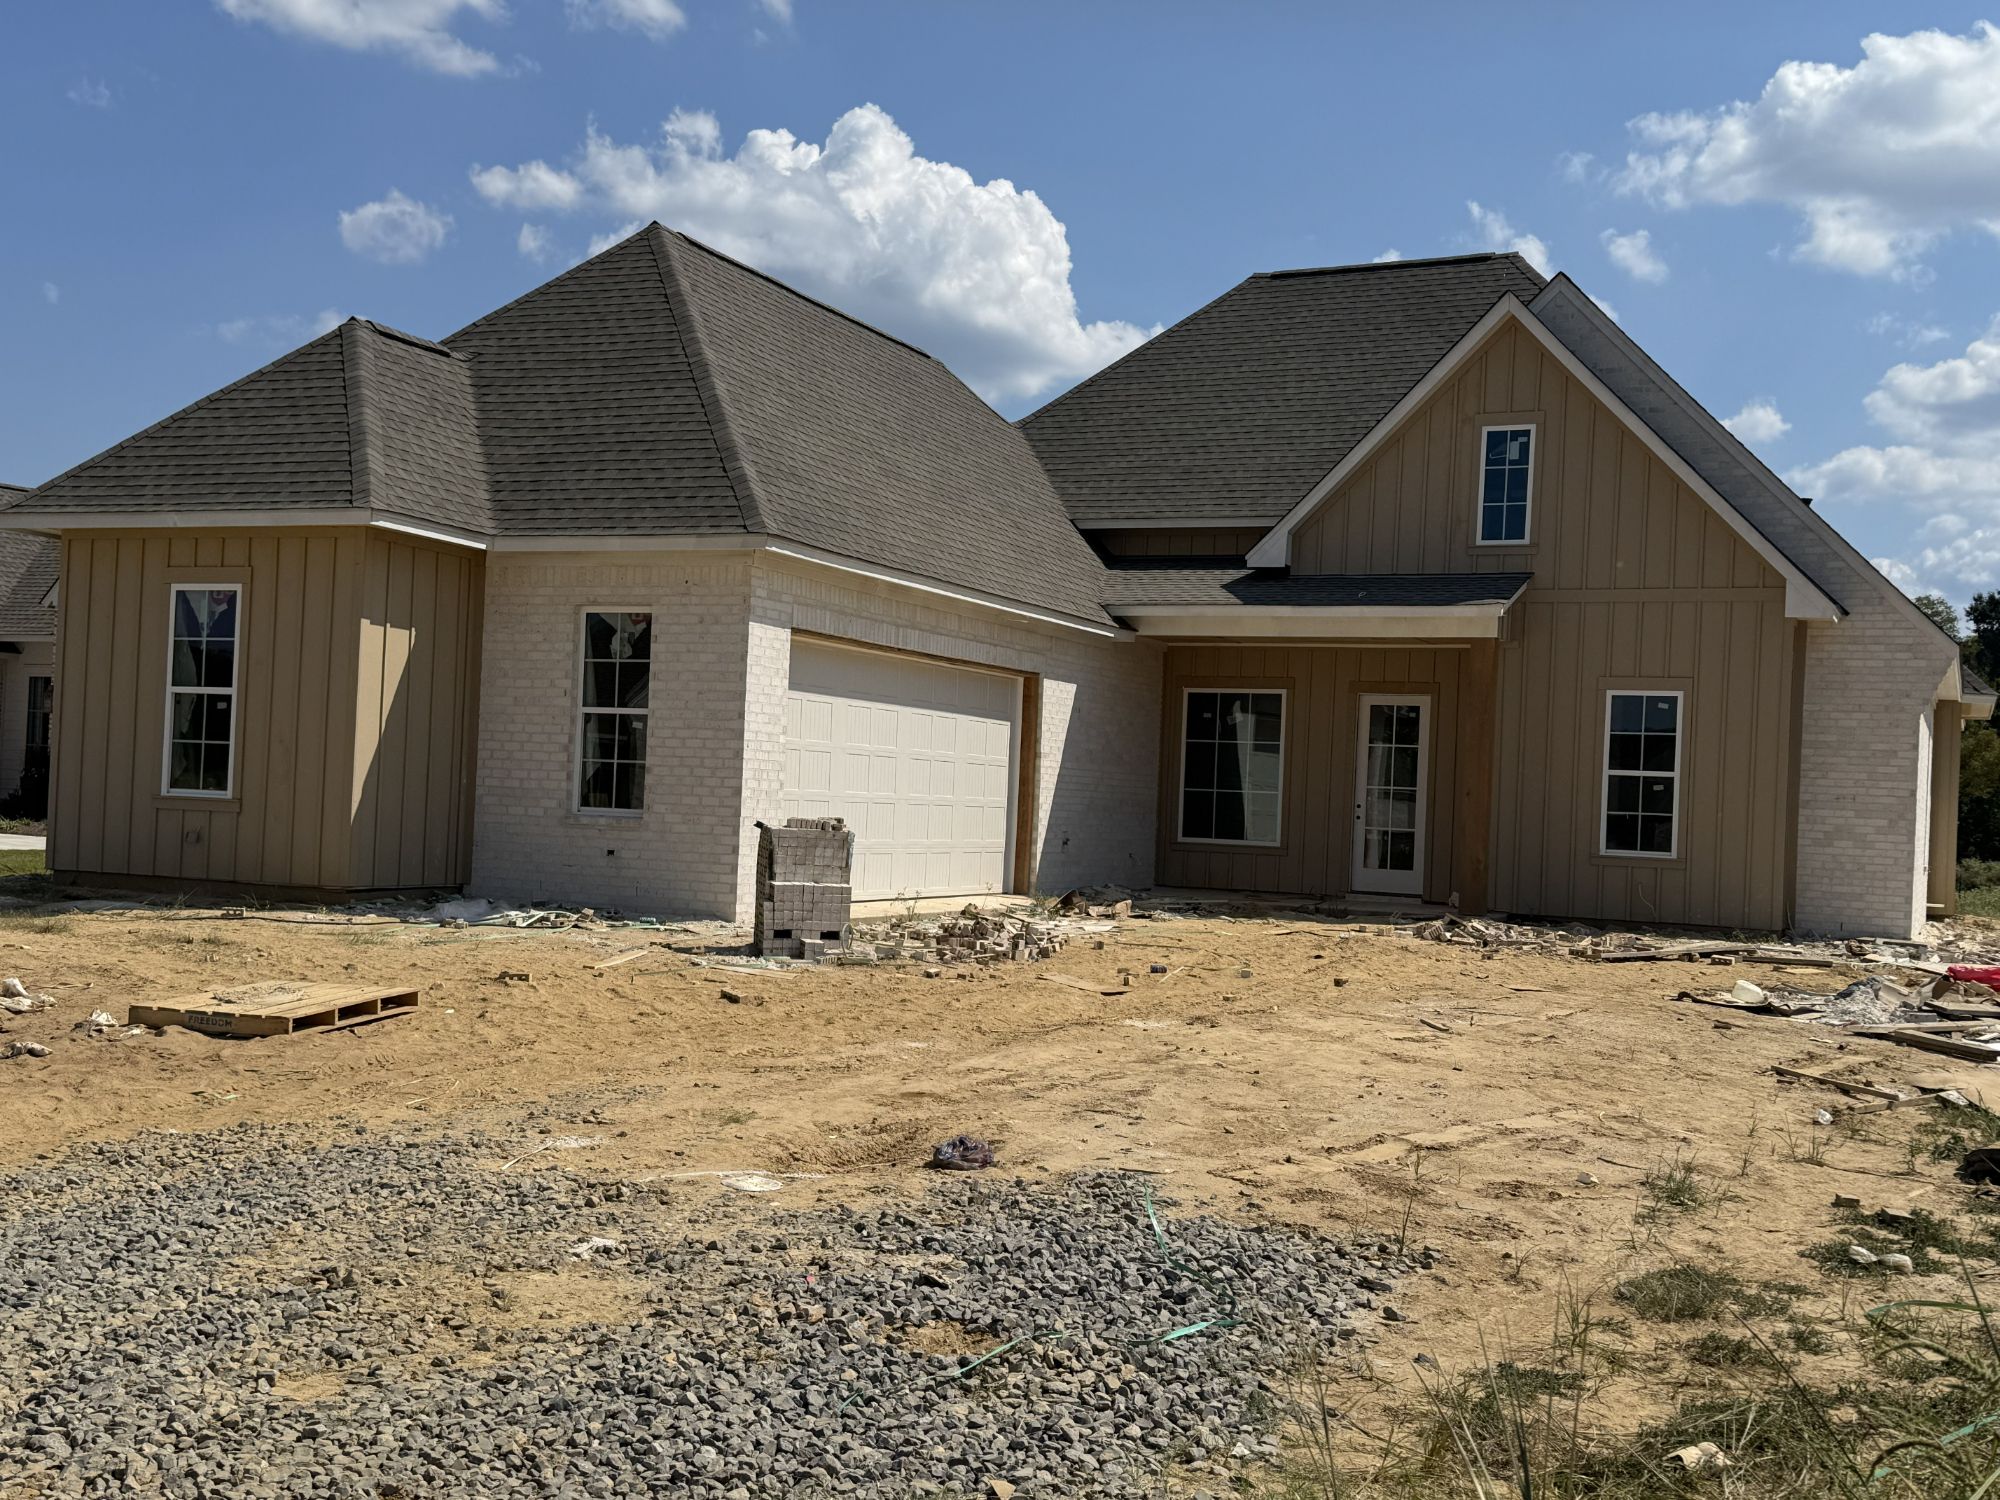
Lot 35 Mission Park
4 Bedrooms | 3 Bathrooms
Thoughtful bedroom placement, an inviting open floor plan, and a restful view of the neighborhood pond make this new Mission Park home a standout.
The kitchen overlooks the family room and dining area, keeping everyday living and entertaining connected. A window above the kitchen sink offers a view of the large covered back porch and the neighborhood pond—a pleasant backdrop even when you’re handling the dishes!
Located at the rear of the home, the spacious primary bedroom overlooks the backyard. The primary bathroom will feature a large tiled shower, a freestanding soaking tub, and white quartz countertops with subtle veins of color.
Bedrooms two and three share a spacious hall bathroom, while the fourth bedroom is positioned separately with its own bathroom. This arrangement offers a welcoming space for guests or extended family.
Wood and tile flooring throughout provide a beautiful, cohesive finish, with no carpet. All kitchen and bathroom countertops will feature white quartz with subtle veining. The spacious laundry room adds everyday convenience with abundant cabinets and a utility sink.
Step outside to enjoy the large covered back porch, where there’s room to relax and take in the peaceful pond view.
Discover a home that brings together beautiful finishes, comfortable gathering spaces, and room for everyone to feel at home in Mission Park!
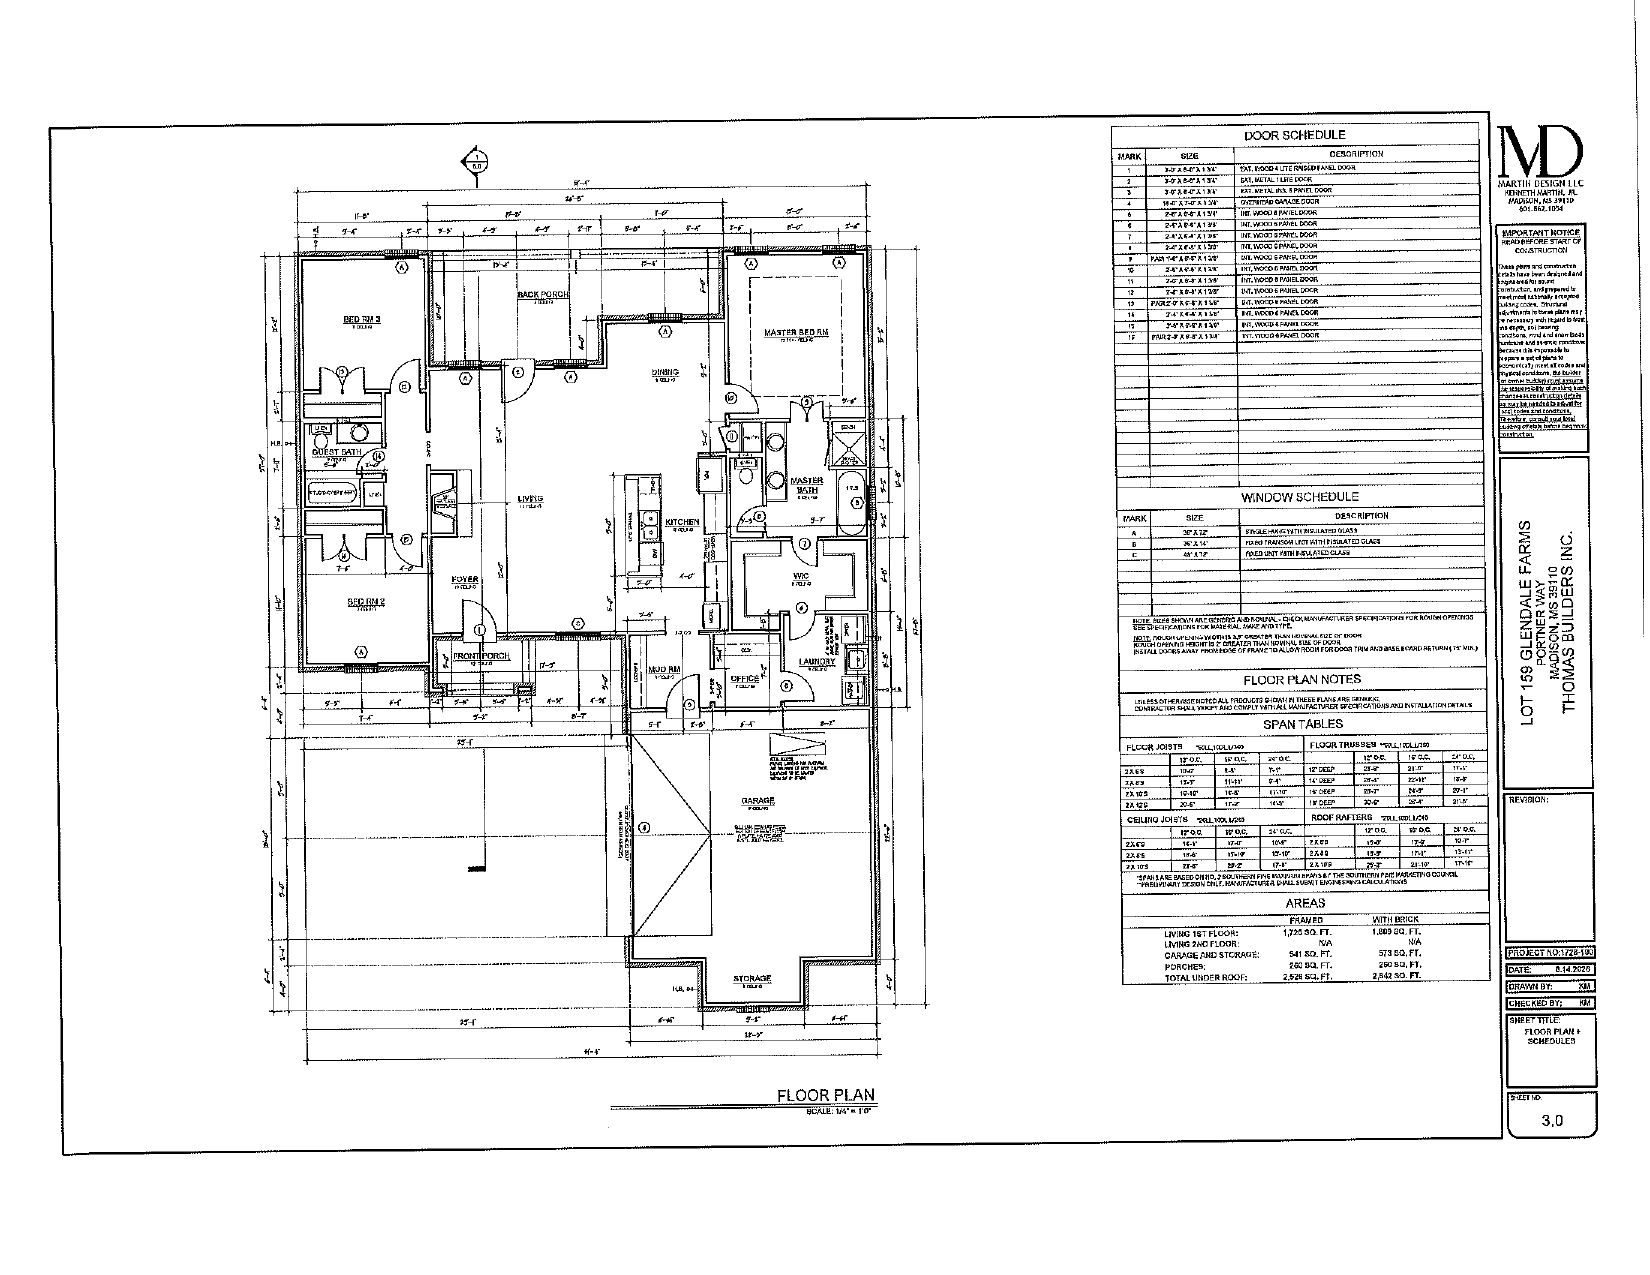
Lot 159 Glendale Farms | $352,900
3 Bedrooms | 2 Bathrooms | Dining Area | Office | 1,809 Sq. Ft.
Beautiful design and everyday convenience come together in this new home by Thomas Builders. The open split floor plan connects the kitchen, living room, and dining area while providing separation between the primary suite and the two additional bedrooms.
At the heart of the kitchen is an impressive nine-foot island with comfortable seating for four. With the sink, dishwasher, and trash drawer conveniently incorporated into the island, meal preparation and cleanup keep you connected to the conversation. A pantry adds storage, while a fireplace creates an inviting focal point in the living room.
The spacious primary bedroom features a tray ceiling and opens to a bathroom with double vanities, a large separate shower, and a soaking tub. Continue through the walk-in closet, complete with hanging space and a built-in dresser, directly into the laundry room with its utility sink—a thoughtful arrangement that makes laundry day a little easier.
Just off the laundry room, a dedicated office features a built-in desk, drawers, and cabinets. Mud lockers near the garage entrance provide a convenient place to leave shoes, bags, and everyday belongings, and an additional storage area in the garage helps keep things organized.
Waterproof luxury vinyl plank and tile flooring throughout offer style and practicality—with no carpet. Outside, the generous covered back porch provides space for sitting, relaxing, and grilling.
With thoughtful storage, connected living spaces, and a comfortable primary retreat, this Glendale Farms home makes the most of every square foot.
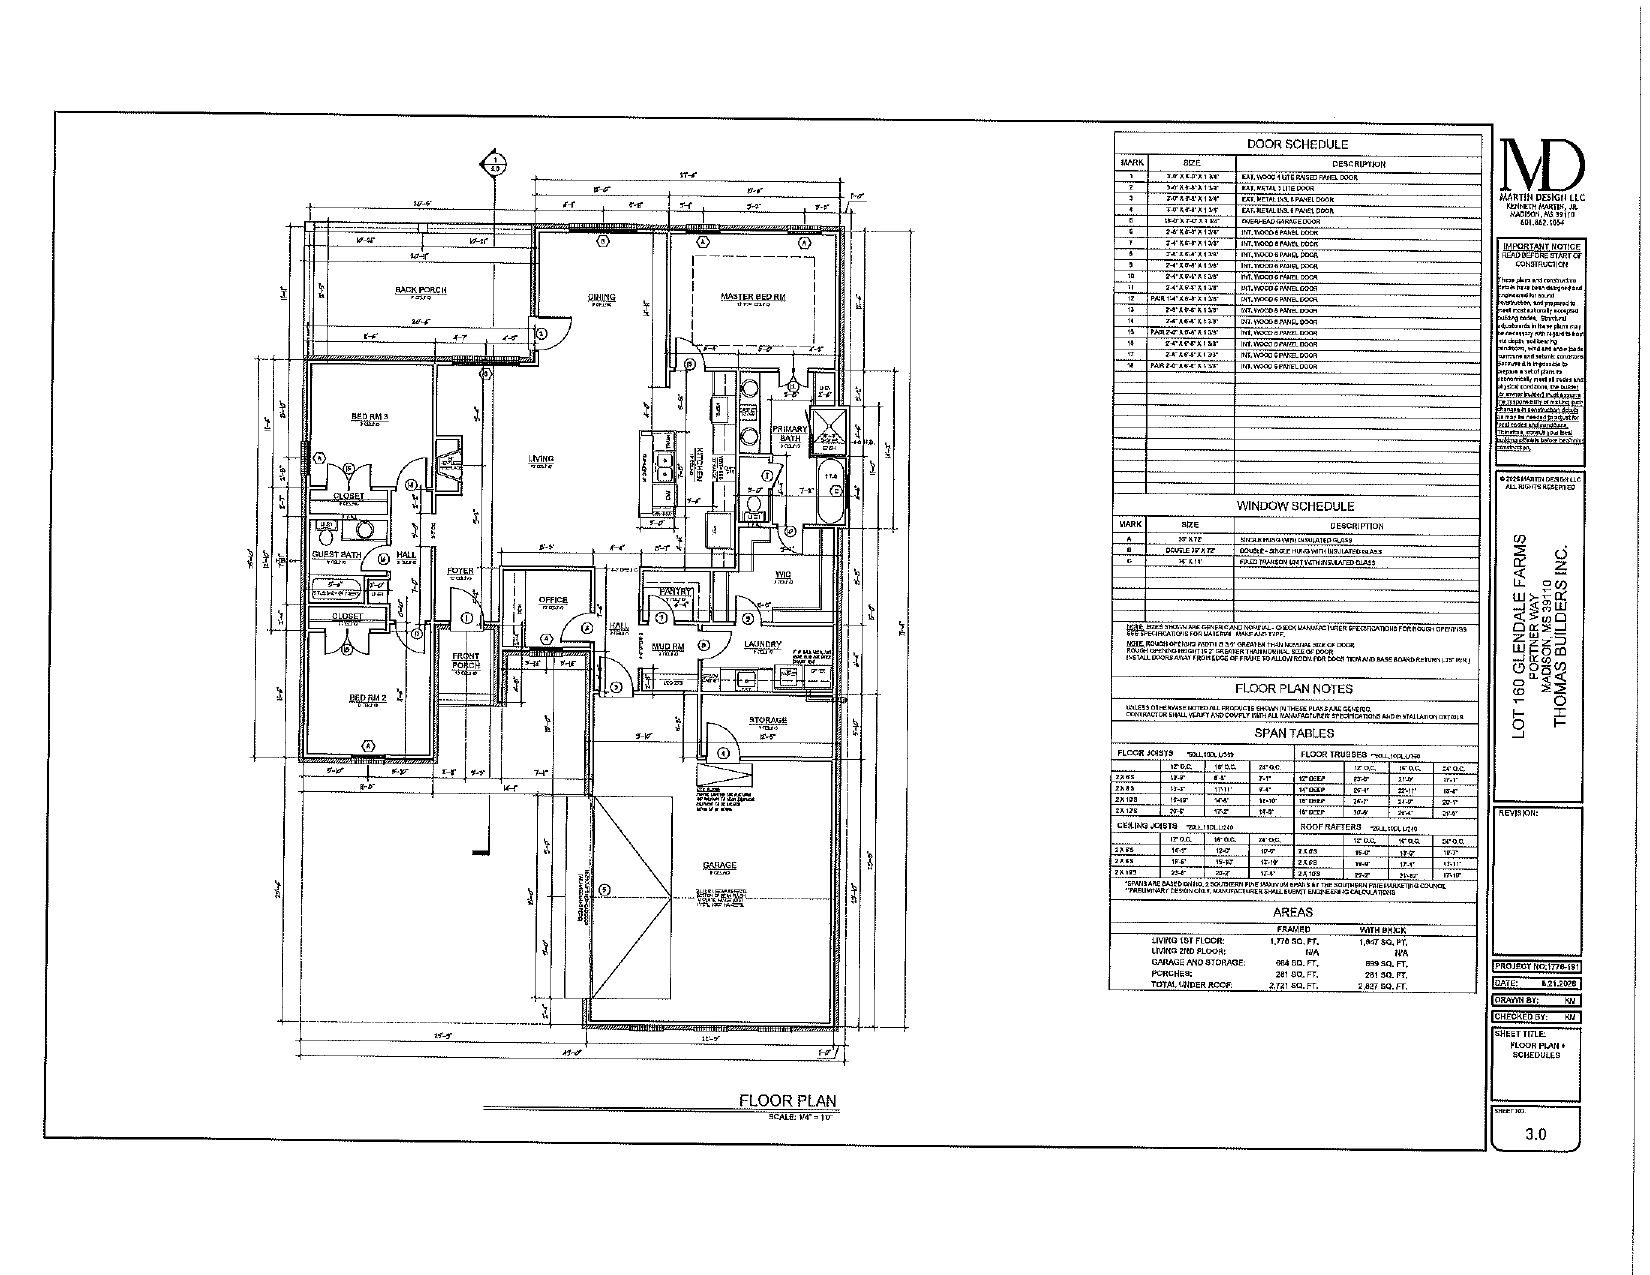
Lot 160 Glendale Farms | $359,900
3 Bedrooms | 2 Bathrooms | Large Separate Office | 1,847 Sq. Ft.
Thoughtful design, generous storage, and inviting gathering spaces distinguish this new home by Thomas Builders, a small company led by two brothers who take pride in attention to detail.
An impressive eight-foot front door welcomes you into the foyer, which opens to a spacious family room centered around a beautiful fireplace. The open split floor plan connects the family room, kitchen, and dining area while placing the primary suite apart from the two additional bedrooms.
The dining area opens to a large covered back porch with a ceiling fan and TV hookup. Whether you’re enjoying a quiet evening or watching the game with friends, this outdoor space extends your living area.
Located just off the kitchen, the spacious primary bedroom features an eye-catching tray ceiling. Its bathroom offers double vanities, a separate tiled shower, and a soaking tub. A large walk-in closet with a built-in dresser and plentiful hanging space connects directly to the laundry room, complete with a utility sink, cabinets, and a broom closet.
A generous walk-in pantry keeps kitchen essentials organized, while nearby mud lockers provide a convenient landing spot for shoes, bags, and belongings. The large separate office includes a built-in desk, cabinets, and drawers, creating a dedicated space for work or everyday tasks.
The courtyard garage arrangement provides additional driveway parking space, and a spacious storage room inside the garage offers room for tools, seasonal decorations, and more. Waterproof luxury vinyl plank and tile flooring throughout complete the home—with no carpet.
Glendale Farms offers sidewalks, an inviting neighborhood pool area, and a community pond, all within the Germantown school attendance area.
Discover the attention to detail and everyday comforts that make this Thomas Builders home a special place to call your own.
Categories
Recent Posts


"My job is to find and attract mastery-based agents to the office, protect the culture, and make sure everyone is happy! "